
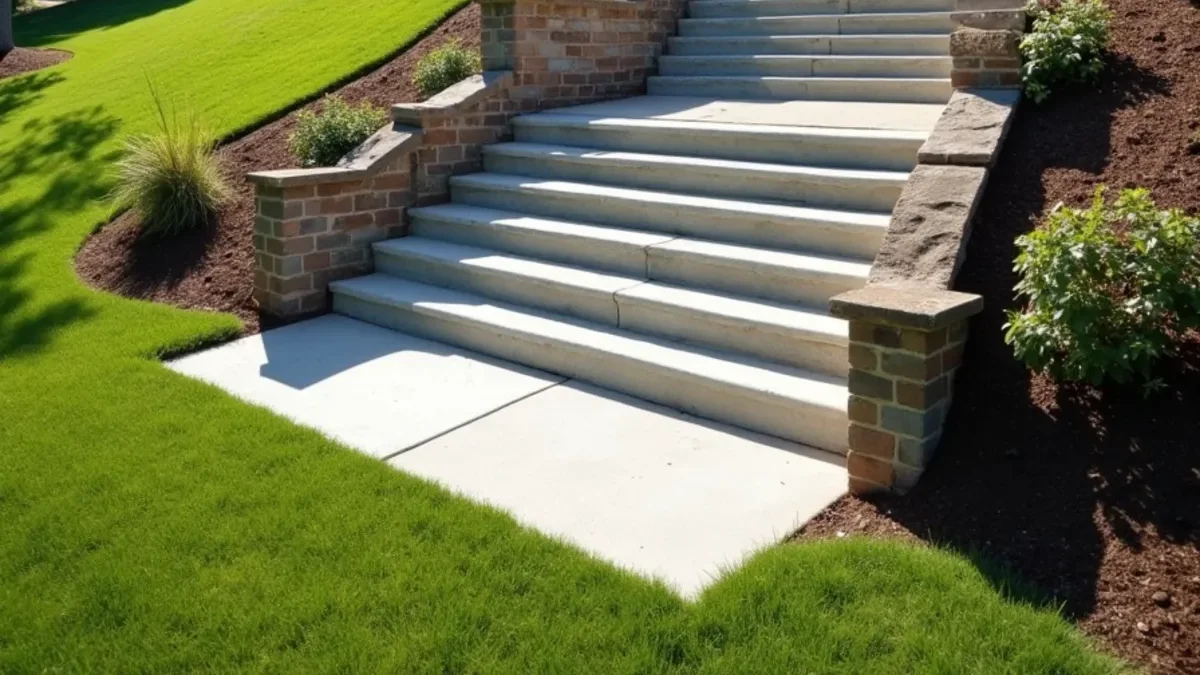
Concrete Retaining Walls in North Augusta, SC
Engineered poured concrete and segmental block retaining walls. Built with continuous deep footings, internal rebar grids, and hydrostatic drainage systems to hold slopes permanently.
Request a Free On-Site Estimate
Callback within 1 business hour · On-site inspection within 48 hours
Engineered Concrete Retaining Walls in North Augusta & Aiken, SC
Sloping hillsides, lakefront embankments, and walk-out basement cuts throughout the Savannah River Valley present extreme geotechnical challenges. When an un-engineered retaining wall is erected without proper footings or hydrostatic drainage, the relentless pressure of waterlogged South Carolina clay will cause it to bow, crack, and collapse. In North Augusta, historic timber railroad tie walls installed decades ago are rotting away, threatening uphill driveways, patios, and residential foundations.
At FPC Construction, we engineer and construct permanent poured concrete and heavy-duty segmental block retaining walls across Aiken County, Edgefield County, and the greater Midlands. Operating from our North Augusta hub, our civil crews evaluate lateral earth loads, surcharge weights from parked vehicles, and soil cohesion angles. We pour monolithic spread footings with continuous Grade 60 steel rebar cages and install industrial hydrostatic drainage chimneys, creating robust retaining structures that hold back hillsides for generations.
What Our Retaining Wall Construction Scope Covers
Retaining wall stability requires precision civil excavation, structural steel, and comprehensive drainage management:
Hydrostatic Pressure: The Number One Cause of Retaining Wall Failure
Homeowners often believe that retaining walls fail because soil is heavy. In civil engineering, soil weight is only half the battle. Over 90% of retaining wall failures in South Carolina are caused by hydrostatic water pressure.
During our torrential thunderstorm season, dense Piedmont red clay absorbs hundreds of gallons of water, swelling dramatically and behaving like a viscous liquid. An un-drained wall faces thousands of pounds of lateral hydraulic pressure per linear foot. Without an escape route, that water will shove the top of the wall forward, crack the stem, or overturn the footing. Every wall built by FPC Construction features a dedicated hydrostatic drainage system that routes subsurface water safely to daylight before pressure can ever accumulate.
Municipal Permitting & Engineering Codes in Aiken County
Retaining wall construction is heavily regulated to protect adjacent properties and public safety:
Why Property Owners Choose FPC Construction for Retaining Walls
Building a permanent hillside retention structure requires heavy equipment, excavation skill, and structural accountability:
Need Advice on South Carolina Subgrades or Drainage?
Speak directly with our project lead about slab thickness, soil stabilization, or emergency washout repair. Guaranteed 1-hour callback.
Common Signs You Need Concrete Retaining Walls
Our 6-Step Pour & Engineering Process
Topographic Survey & Soil Loading Analysis
We analyze soil angle of repose, surcharge loads (vehicles or uphill structures), and design footing width to resist overturning.
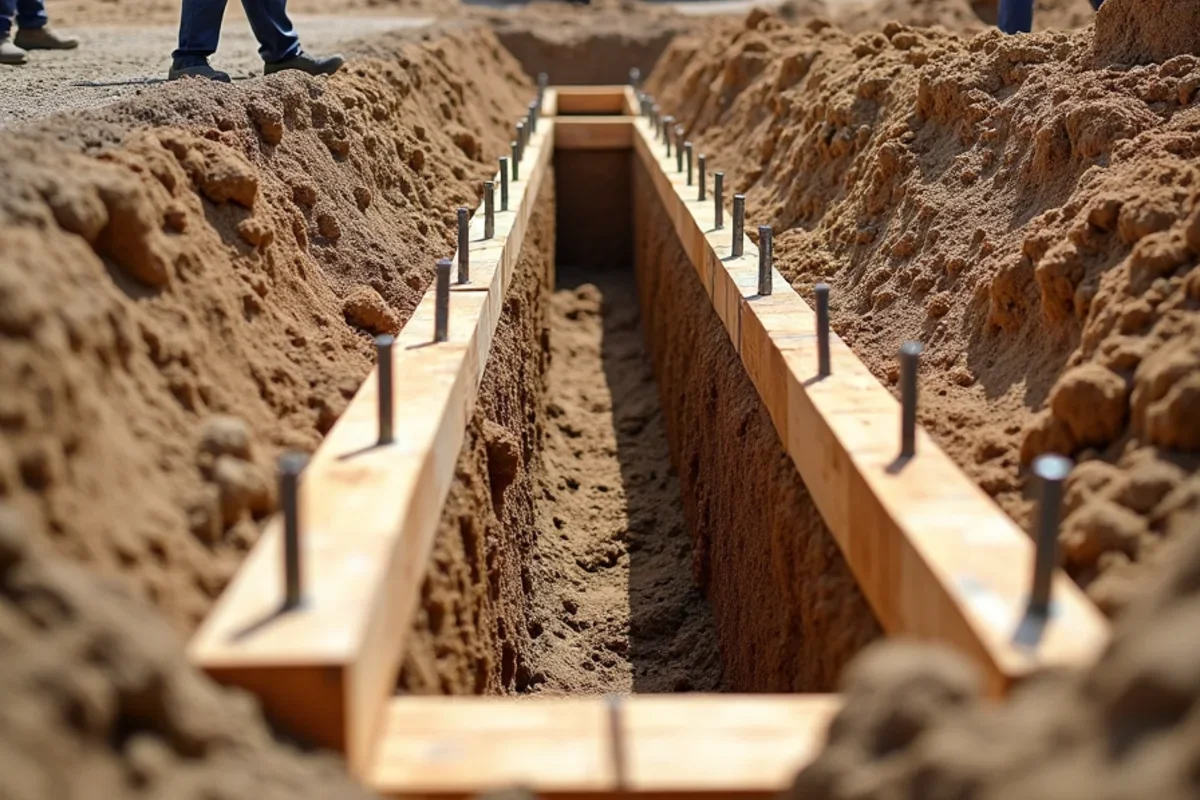
Deep Footing Excavation
Trenching is executed down to solid native subgrade. We pour a wide spread footing reinforced with Grade 60 steel rebar.
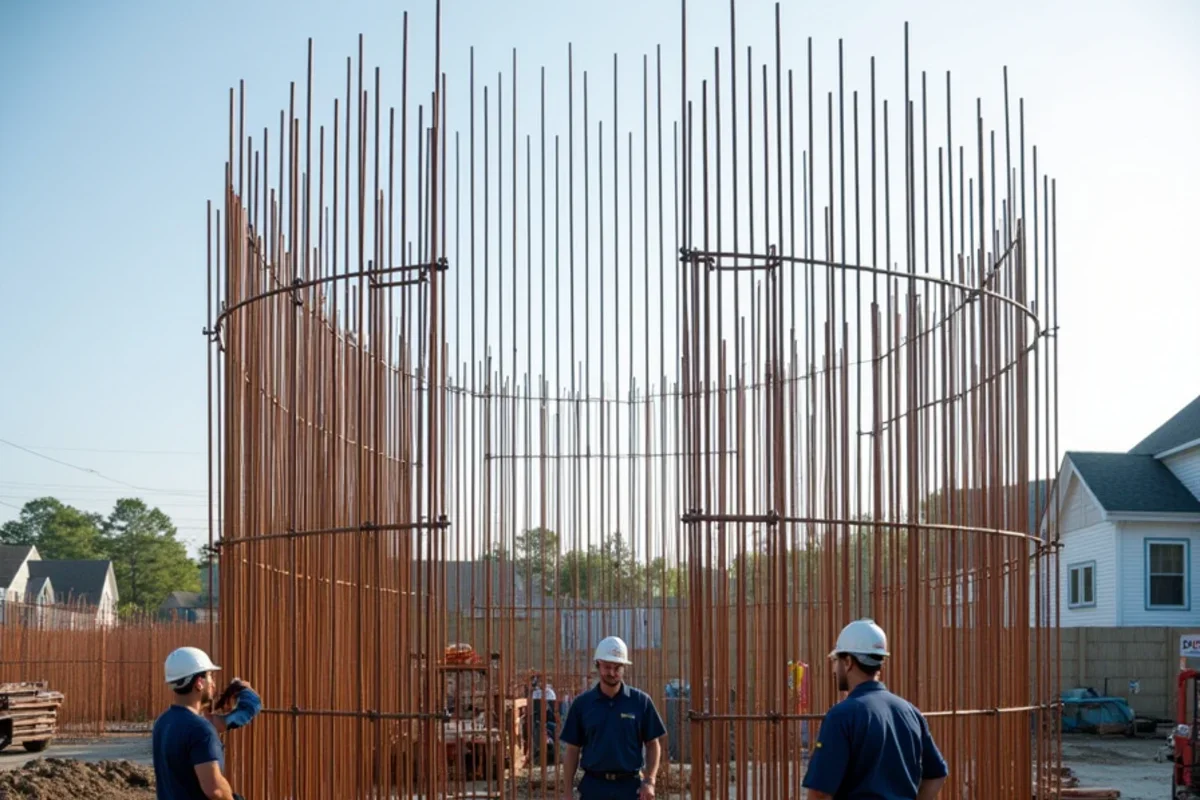
Vertical Steel Reinforcement
L-shaped vertical rebar dowels are cast into the footing, creating an unbreakable structural connection with the vertical wall stem.
Forming & Concrete Placement
Heavy-duty wall forms are aligned and filled with high-strength concrete, consolidated with pencil vibrators to eliminate voids.
Hydrostatic Drainage System
We install a continuous 4-inch perforated drainage pipe at the footing heel, wrapped in geotextile fabric and buried in clean #57 stone.
Waterproofing, Backfill & Compaction
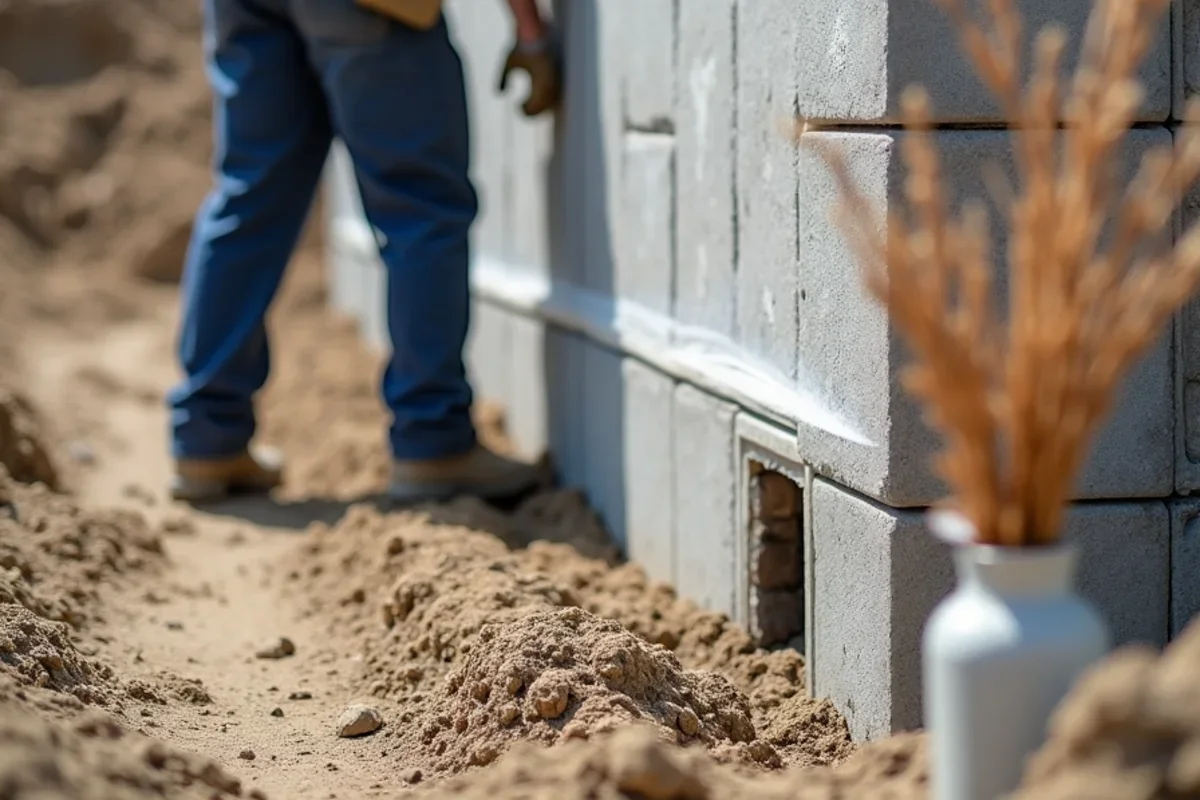
Wall backs are coated with elastomeric waterproofing and backfilled in compacted layers to prevent soil movement.
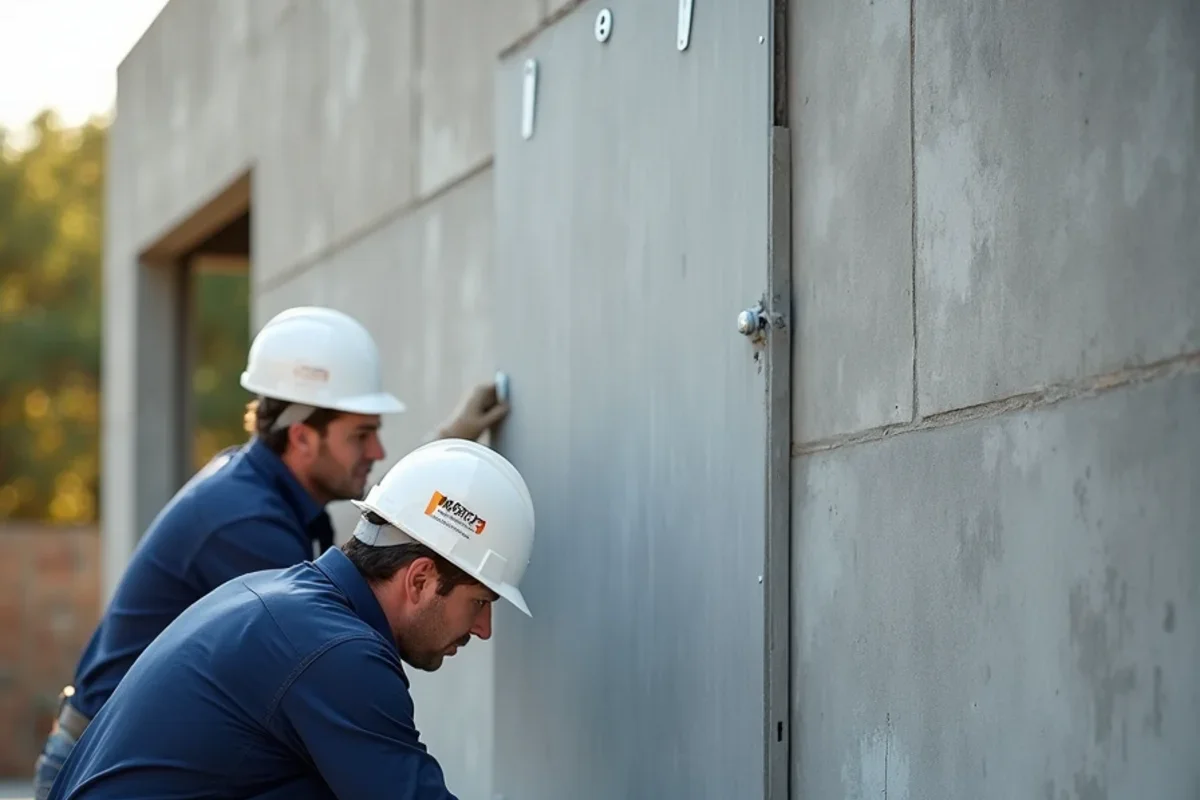
Engineering Execution in the Field
Key Pricing Factors for Concrete Retaining Walls
Every property has distinct access constraints, elevation grades, and subsoil compositions. Our quotes are 100% itemized so you know exactly what is included:
- ✓Wall height and length (walls over 4 feet tall require engineered cantilever footing designs and structural stamps)
- ✓Wall type (formed monolithic poured concrete vs architectural segmental retaining wall block systems)
- ✓Hydrostatic drainage installation (continuous perforated collector pipe, washed stone backfill, and filter fabric)
- ✓Hillside excavation, soil benching, and disposal of heavy dirt or rock
- ✓Site access limitations on steep lake lots or confined side yards
Frequently Asked Questions: Concrete Retaining Walls
Common questions regarding concrete retaining walls across South Carolina and Aiken County.
Speak Directly With an Estimator
Call our North Augusta dispatch office to schedule your free on-site engineering assessment.
(803) 640-2595Related Concrete Services
Get Your Free On-Site Quote for Concrete Retaining Walls
Poured with 4,000 PSI ready-mix, compacted stone aggregate, and tied steel rebar. Written quote in 24 hours.